Seven-Bedroom Forest Villa with an Infinity Pool and a Roof Terrace at EŌME Residences
EŌME Residences, Palm Jumeirah, Dubai
Price excludes taxes, registration fees and commission.
About this residence
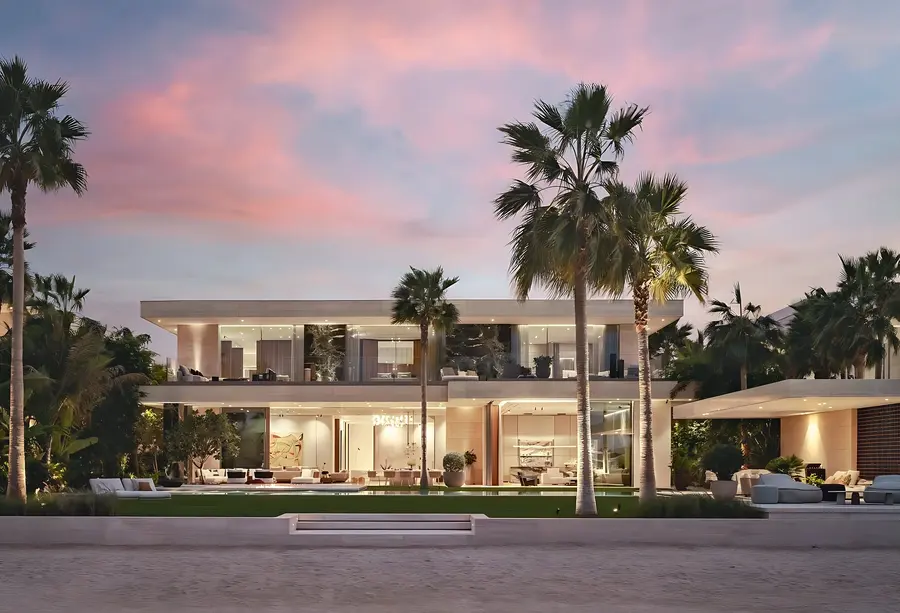
A fully furnished seven-bedroom Forest Villa of about 29,000 sq ft (2,694 sqm) in EŌME Residences on the Palm Jumeirah, with an infinity pool, a roof terrace and a lower level with a cinema, a spa and a garage for a car collection.
Forest Villa II is one of the five Forest Villas of EŌME Residences, on the West Crescent of the Palm Jumeirah. It stands among landscaped gardens on a plot 180 feet wide, about 25,000 sq ft (2,323 sqm), and has about 29,000 sq ft (2,694 sqm) of built-up area on three levels, with seven bedrooms, eleven bathrooms and a terrace on the roof. It is complete and is offered fully furnished.
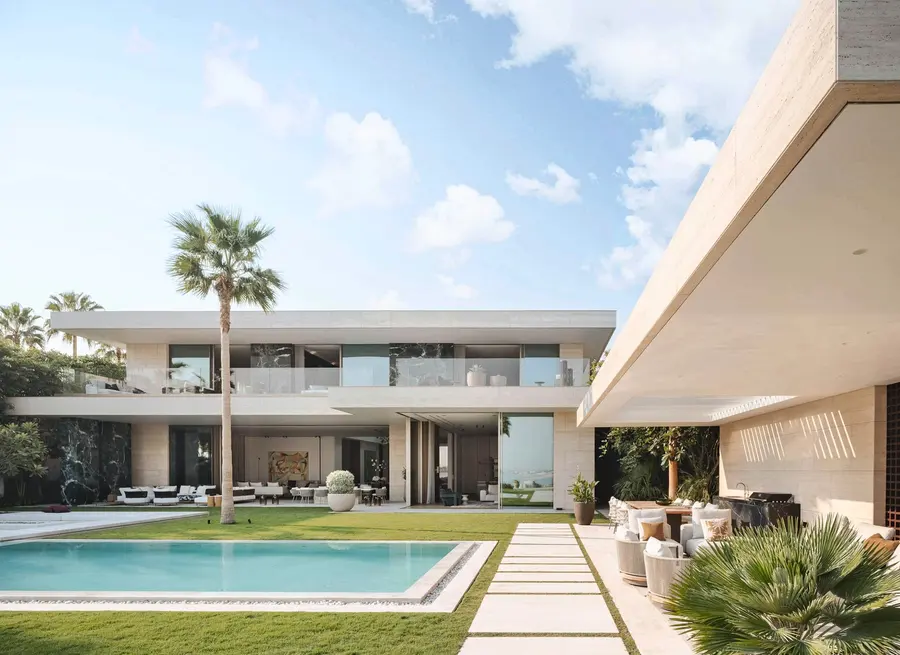
The house was designed by the architect Paul McClean. On arrival, water features in the courtyard lead into the living spaces, where high ceilings and sliding glass walls frame the gardens and join the interiors to the landscape. There are several living and dining rooms, a show kitchen and a chef’s kitchen, a library and a private office.
The upper level holds guest bedrooms, living spaces and the primary suite, with his and hers walk-in closets, bathrooms of light marble and a bedroom with sitting areas of its own.
A staircase leads to the lower level, where tall ceilings and natural light extend the living and entertaining spaces. A large entertainment area has a bar, a lounge and a games room, and is joined by a cinema, a gym and a wellness area with a massage room, a steam room and a sauna. The level ends in a showroom-style garage built to hold a private collection of cars.
Outside, terraces, covered loggias and sunken seating areas surround the infinity pool, and a roof terrace opens to the Palm Jumeirah, the Dubai skyline and the sunset over the open sea. The villa also has an elevator, a smart-home system and several staff quarters.
EŌME is a private community of 24 villas and a beachfront clubhouse on the West Crescent of the Palm Jumeirah, marketed as the most exclusive in Dubai. The villas were designed by the Los Angeles architect Paul McClean and the Russian architect Alexandra Fedorova, with landscaping by Johann Matthysen, landscape architect of Aman Resorts, and were built by Khansaheb, a Dubai contractor that has been building since 1935. The architecture is contemporary and timeless: natural stone facades, champagne-coloured metal accents and clean geometric lines.
The idea behind EŌME is that a community of homes can be put together like a collection of art: each villa has its own character, and the setting offers several distinct architectural expressions, because different people expect different things from a home. The Forest Villas are defined by clean lines, cantilevered volumes and lush, almost jungle-like greenery; the Beach Villas open directly onto white sand and look across the waters of the Palm; the Ocean Villas face the Dubai skyline and the open sea; and the collection is completed by a single Penthouse and a beachfront clubhouse. The starting point is the modernism of Los Angeles, with open plans, large glass façades and a close bond between the rooms and the landscape, adapted to an island: cantilevered upper floors shade the terraces below, and long spans of glass frame the gardens.
EŌME is a fully serviced enclave. Its agents describe a dedicated concierge, round-the-clock security, professional residential management and private dining, and a beachfront clubhouse with direct access to the beach and valet service. The West Crescent offers wide views over Dubai Marina, Atlantis The Royal and the skyline, and its neighbours include Six Senses, XXII Carat and ORLA by Dorchester Collection.
The beachfront clubhouse of the community is a short walk from the villa. The Palm Jumeirah is the man-made island in the shape of a palm tree that Dubai built into the Gulf, and the crescent around it carries a string of the city’s best-known hotels.
Features
Floor plan
Indicative plan from the developer. Dimensions and layout are subject to confirmation by your advisor.
Details
| Reference | RL-3715 |
| Published | 10 Nov 2026 |
| Type | Villa |
| Project | EŌME Residences |
| Location | Palm Jumeirah, Dubai |
| View | Gardens, the Palm Jumeirah and the Dubai skyline |
| Furnishing | Fully furnished |
| Status | Ready to move in |
| Built-up area | 2,694 sqm (29,000 sq ft) |
| Community | EŌME Residences, West Crescent of the Palm Jumeirah |
| Layout | Seven bedrooms and eleven bathrooms on three levels, with a roof terrace |
| Lower level | A bar and games room, a cinema, a gym, a spa and a showroom garage |
| Architect | Paul McClean |
| Plot | About 25,000 sq ft (2,323 sqm), 180 ft wide |
| Advisor | Vladislav Shum |
Location
EŌME Residences, Palm Jumeirah, Dubai.
The exact address is shared with you at the time of your private viewing.