London Square Wandsworth Common: Four-Bedroom House with a Terrace, a Study and a Driveway
London Square Wandsworth Common, Wandsworth Common, London
Price excludes taxes, registration fees and commission.
About this residence
A freehold family house of 204 sqm in south-west London: four bedrooms and a study over four levels, a terrace and garden, a driveway and Springfield Park beyond.
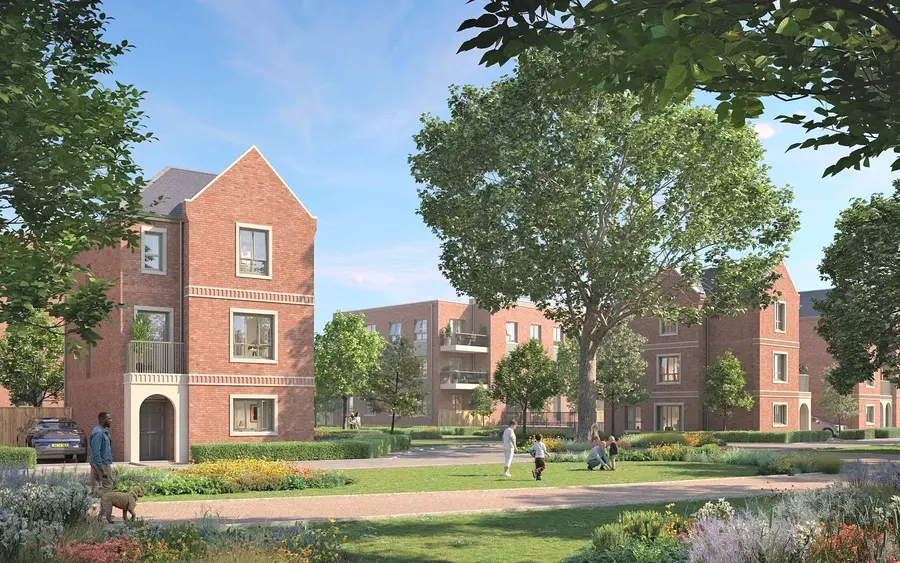
London Square Wandsworth Common is a new neighbourhood in south-west London, built around Springfield Park, a landscaped public park of 32 acres with community gardens, a pavilion and café, a children’s play area, a sports ground, an amphitheatre and wetlands with walking routes. Wandsworth Common is known for its large open spaces, its village-style high streets and its family atmosphere. Wandsworth Common, Earlsfield and Tooting Bec stations connect the area to central London by rail and the Northern line, and the developer puts all three within a 19-minute walk. Bellevue Road and Garratt Lane have independent cafés, restaurants and boutiques.
The house is one of The Residences, the detached and semi-detached houses of the development, and measures 204 sqm over four levels. The lowest level holds the kitchen, living and dining room, which opens to a terrace; above it are a living room, a study and a boot room, then the principal bedroom with a dressing area and a balcony and a further bedroom, and two more bedrooms on the top level.
The house adds a utility room and pantry and generous bedrooms to the specification of the apartments, and it has a driveway with a charging point for an electric car and a secure cycle store.
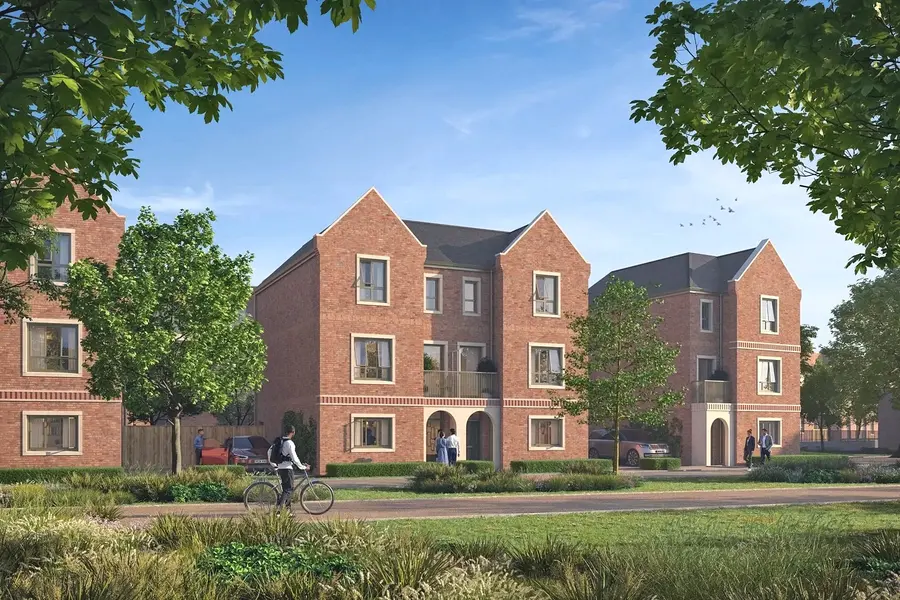
The development is designed by Assael Architecture in a warm red-brick style, with landscaped gardens, secure cycle storage and a building warranty of 12 years. Homes are delivered unfurnished, with a fitted kitchen, so that the owner can furnish them to their own taste.
The house is sold freehold.
The residence is completed and available now. Before any deposit your advisor will send the developer’s price list, the current service and estate charges and the lease or title details, put you in touch with a solicitor in England, and can arrange a viewing in person or by video.
Features
Floor plan
Indicative plan from the developer. Dimensions and layout are subject to confirmation by your advisor.
Details
| Reference | RL-5213 |
| Published | 5 Nov 2026 |
| Type | Townhouse |
| Project | London Square Wandsworth Common |
| Location | Wandsworth Common, London |
| View | A private garden and terrace |
| Furnishing | Unfurnished |
| Status | Ready to move in |
| Built-up area | 204 sqm (2,192 sq ft) |
| Tenure | Freehold |
| Outdoor space | A garden, a terrace and a balcony |
| Parking | A driveway with an electric-vehicle charger |
| Developer | London Square, part of the Aldar Group |
| Architect | Assael Architecture |
| Warranty | A 12-year building warranty |
| Park | Springfield Park, 32 acres, on the doorstep |
| Advisor | Vladislav Shum |
Location
London Square Wandsworth Common, Wandsworth Common, London.
The exact address is shared with you at the time of your private viewing.