Five-Bedroom Penthouse with Six Terraces and Sea Views at Muraba Dia
Muraba Dia, Palm Jumeirah, Dubai
Price excludes taxes, registration fees and commission.
About this residence
A fully furnished five-bedroom penthouse of 6,657 sq ft (618 sqm) at Muraba Dia on the Palm Jumeirah, with six terraces, a maid’s room and a private lift, in a building by the Pritzker Prize winners RCR Arquitectes, with views across the Gulf to the Burj Al Arab.
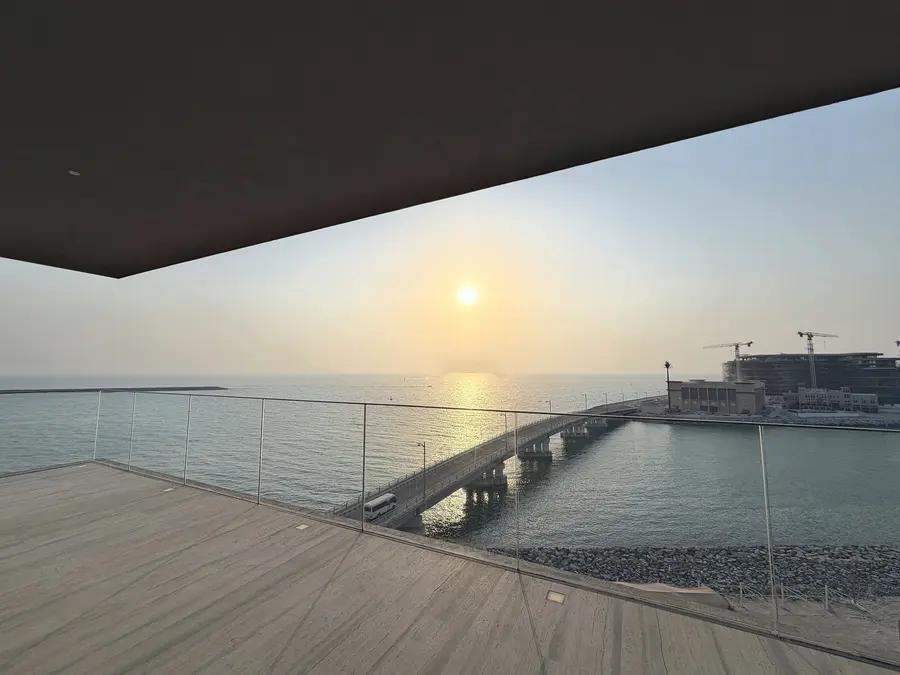
This five-bedroom penthouse is one of the four that top Muraba Dia, the building on the East Crescent of the Palm Jumeirah that the developer also calls Muraba Residences, and its rooms look across the Gulf to the Burj Al Arab and the skyline of Dubai. It measures 6,657 sq ft (618 sqm), of which 4,206 sq ft (391 sqm) is inside and 2,451 sq ft (228 sqm) is terraces, and it comes with three dedicated parking spaces. It is offered fully furnished and ready to move in.
A private lift opens onto a landing of its own at the entrance. The living room faces the water, with a powder room and a laundry beside it, and the kitchen runs along a long island into the dining room, which opens onto a dining terrace. A service kitchen and a service area stand ready for larger gatherings, the maid’s room sits beside the kitchen, and a fifth bedroom with a bathroom of its own is set apart from the rest. At the far end the master suite has a walk-in closet, a bathroom with a bath and a shower, and a terrace of its own, and each of the other bedrooms has a bathroom.
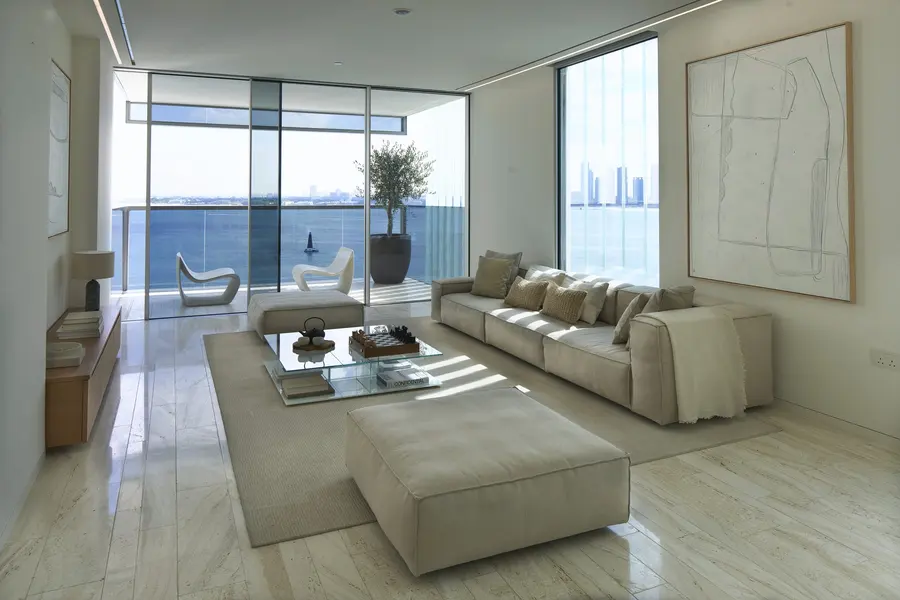
A long terrace with a sun-lounger area and a dining table runs along the front of the penthouse, and with six terraces in all the outdoor space is more than a third of the whole. The interior is calm and pale: travertine floors, white glass, oak-fronted cabinets and glazing from floor to ceiling, so that the sea is in view from almost every room. The kitchen has a long island and Gaggenau appliances.
The fittings carry the names of the makers the architects chose: kitchens, vanity units and television cabinets by Valcucine, wardrobes by Rimadesio, frameless sliding windows by Sky-Frame, taps and mixers by Vola, bath tubs and shower trays by Lagares, lighting by Panzeri, appliances by Gaggenau, doors set flush to the wall by L’Invisibile, lighting control and motorised blinds by Lutron, and sanitaryware by Kartell by Laufen with Geberit controls.
Muraba Dia has only 46 apartments and 4 penthouses, and its architects are RCR Arquitectes of Catalonia, winners of the Pritzker Prize in 2017. It stands on the East Crescent of the Palm Jumeirah and is aligned from east to west: the sun rises over the skyline of the city in front of the main rooms and sets over the water behind them. A louvred glass system on every facade keeps the view open and limits the sight lines into the apartments.
Residents share a swimming pool that runs along the whole width of the facade and looks over the Gulf, connected to an indoor gym; a spa with a Vitality pool, a crystal steam room and experience showers; access to the beach, with towels and sunbeds provided; a concierge and round-the-clock security. Pets are allowed, and the building has covered parking. Service charges and the terms of use of the shared spaces are set by the developer, and your advisor confirms them.
The Palm Jumeirah is the man-made island in the shape of a palm tree that Dubai built into the Gulf, and the East Crescent faces the skyline of the city across the water, with the Burj Al Arab to the east and the Burj Khalifa beyond it.
Features
Floor plan
Indicative plan from the developer. Dimensions and layout are subject to confirmation by your advisor.
Details
| Reference | RL-1373 |
| Published | 8 Nov 2026 |
| Type | Penthouse |
| Project | Muraba Dia |
| Location | Palm Jumeirah, Dubai |
| View | The Gulf, the Burj Al Arab and the Dubai skyline |
| Furnishing | Fully furnished |
| Status | Ready to move in |
| Total area | 618 sqm (6,657 sq ft) |
| Interior | 391 sqm (4,206 sq ft) |
| Terrace | 228 sqm (2,451 sq ft) |
| Developer | Muraba Properties |
| Architects | RCR Arquitectes |
| Layout | Five bedrooms, five bathrooms, a powder room, a maid’s room and a service kitchen, with six terraces |
| Parking | Three dedicated parking spaces |
| Entrance | A private lift landing |
| Advisor | Vladislav Shum |
Location
Muraba Dia, Palm Jumeirah, Dubai.
The exact address is shared with you at the time of your private viewing.