The Royal Sky Mansion, a Six-Bedroom Duplex with a Private Pool
Serenia Living, Palm Jumeirah, Dubai
Price excludes taxes, registration fees and commission.
About this residence
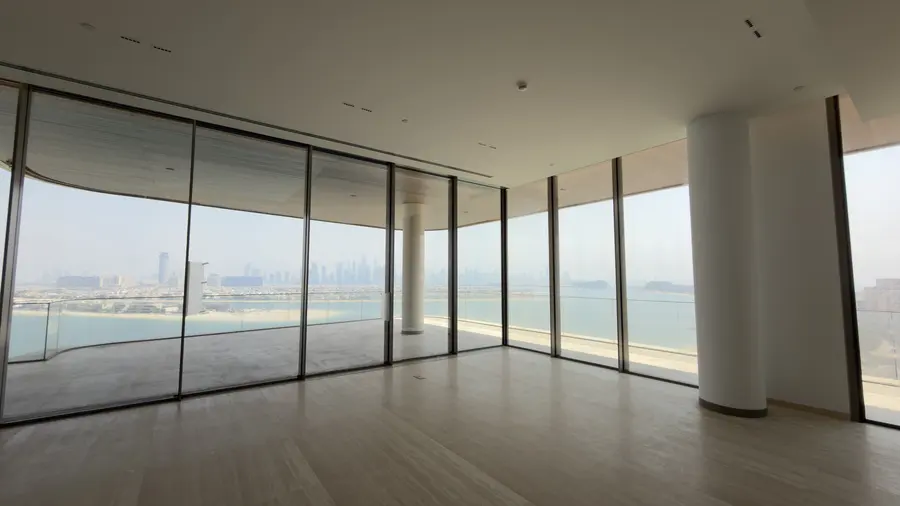
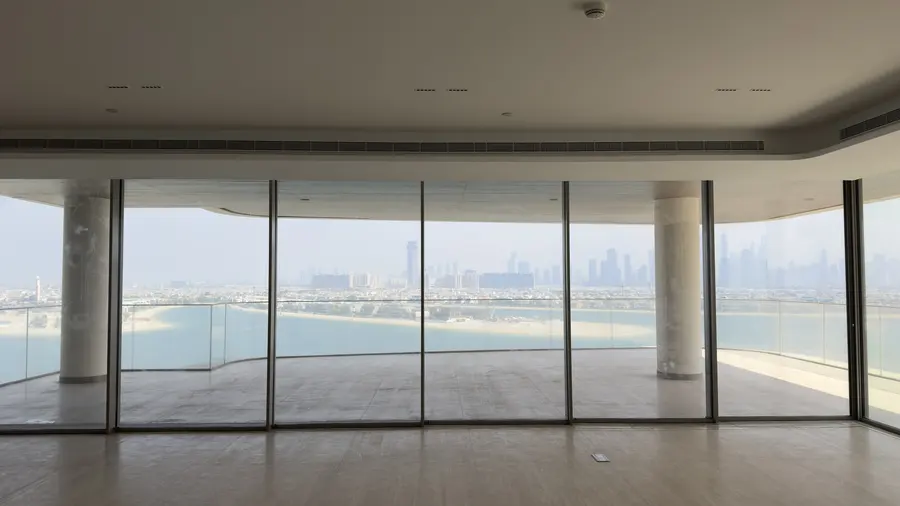
The Royal Sky Mansion: a six-bedroom duplex of 23,982 sq ft over the two top floors of the second tower of Serenia Living, with a private pool, a private lift, double-height ceilings of 8.5 metres and unobstructed 360-degree views of Dubai.
The Royal Sky Mansion is the most exclusive residence of Serenia Living. It occupies the two top floors of Tower 2, at the highest available point of Palm Jumeirah, with unobstructed views through 360 degrees: the Palm, the Gulf, Atlantis, Dubai Marina, the skyline of the city and the Burj Al Arab. The two levels measure 23,982 sq ft (2,228 sqm) in all, 15,500 sq ft (1,440 sqm) inside and 8,482 sq ft (788 sqm) of terraces, and the main living space rises through both floors to a height of 8.5 metres.
A private lift opens into the main lobby. The lower level holds a dining room and kitchen of about 181 sqm, living rooms, a guest bedroom, a butler's room and staff quarters, and a spa suite with a sauna, a hammam and a massage room, with a private training studio, a private office and an exclusive lounge area. On the upper level the master suite of about 80 sqm has two dressing rooms and a bathroom of 31 sqm, four more bedrooms have their own bathrooms and dressing rooms, and there are a family living room of 55 sqm and an office.
On the terrace a private swimming pool of 12 metres lies above the sea. The interior was created through a bespoke design process led by a group of internationally renowned designers, in Italian finishes: a Dada kitchen with Gaggenau appliances and Molteni&C dressing rooms.
Nine parking spaces belong to the residence, with a 24-hour concierge, membership of The Reserve, the owners' club, and a private chauffeur with a Rolls-Royce. The Sky Mansion is fully designed and furnished to the designers' scheme: the final works are being completed, the furniture is already in Dubai, and the handover is expected before the end of the year.
Serenia Living, by Palma Development, stands on the crescent of Palm Jumeirah. Residents share a wellness club with a gym and a spa, a private cinema, a golf simulator, a business lounge on the beach, lagoon-style pools and The Reserve clubhouse. The architecture is by Hazel Wong, the architect of the Emirates Towers.
Features
Floor plan
Indicative plan from the developer. Dimensions and layout are subject to confirmation by your advisor.
Details
| Reference | RL-3571 |
| Published | 6 Oct 2026 |
| Type | Penthouse |
| Project | Serenia Living |
| Location | Palm Jumeirah, Dubai |
| View | 360-degree view of Dubai and the Palm |
| Furnishing | Fully furnished |
| Status | Final works under way |
| Total area | 2,228 sqm (23,982 sq ft) |
| Interior | 1,440 sqm (15,500 sq ft) |
| Terrace | 788 sqm (8,482 sq ft) |
| Layout | Duplex, two levels |
| Developer | Palma Development |
| Ceiling height | Double height, 8.5 m |
| Parking | Nine spaces |
| Presented by | Vladislav Shum |
Location
Serenia Living, Palm Jumeirah, Dubai.
The exact address is shared with you at the time of your private viewing.