Two-Bedroom Residence Opening onto the Gardens at Six Senses Residences The Palm
Six Senses Residences The Palm, Palm Jumeirah, Dubai
Price excludes taxes, registration fees and commission.
About this residence
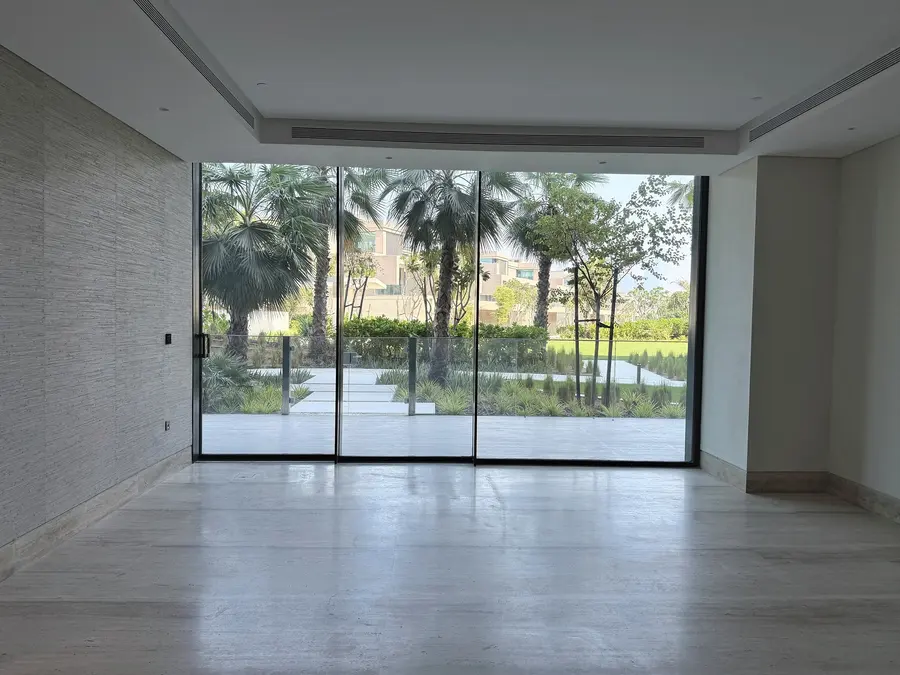
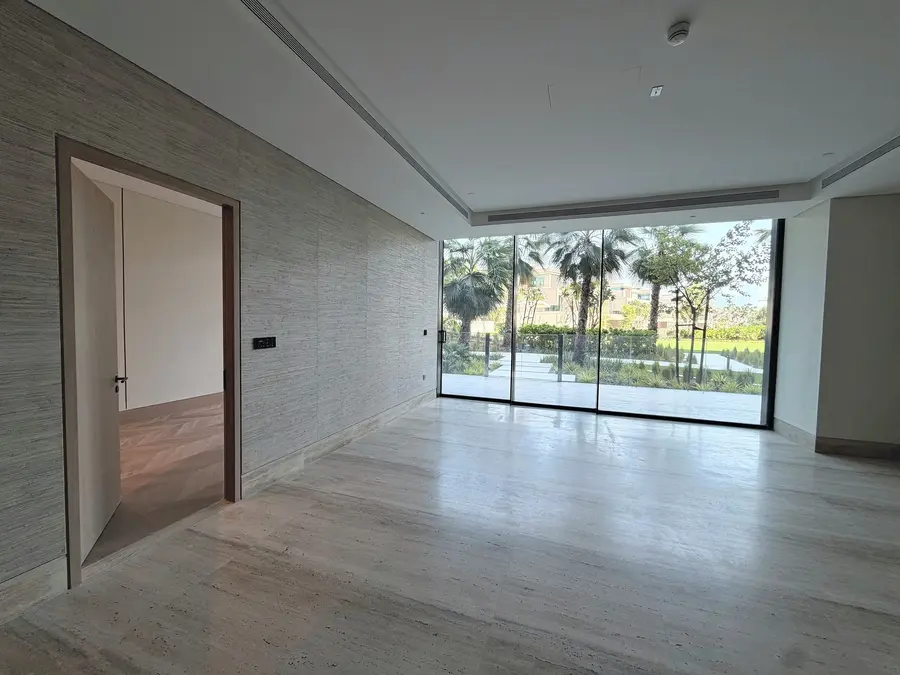
Floor-to-ceiling glass in the living room and both bedrooms opens the residence onto the gardens of Six Senses Residences The Palm. The private terrace and a strip of garden run the full width of the plan. The residence measures 2,125 sq ft (197 sqm), has a study and is complete and unfurnished.
Floor-to-ceiling glass in the living room and in both bedrooms opens onto the gardens of the community. The residence measures 2,125 sq ft (197 sqm) in all, with a private terrace and a strip of garden along its whole width. The open kitchen, the dining table and the living room form one space, and a bar unit and a pantry sit beside the kitchen.
The master bedroom has a walk-in wardrobe and a bathroom with a freestanding bath. The second bedroom has its own bathroom, while the study and the powder room are near the entrance. The pools of the community are a few minutes' walk away through the gardens.
The kitchen island has a travertine top and dark timber panelling, and the kitchens are fitted with Miele appliances. The bathrooms are lined in green marble with copper-toned fittings, and the bedrooms have herringbone timber floors.
Offered unfurnished and finished, the residence leaves the choice of furniture to you.
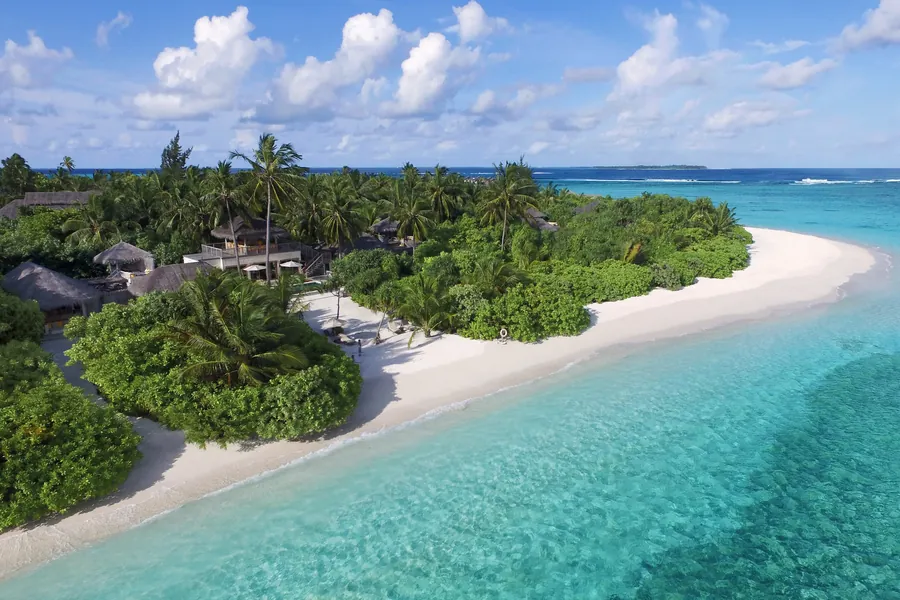
Six Senses Residences The Palm is a gated community of branded residences by Select Group on the West Crescent of Palm Jumeirah. It stands on a site of 75,000 square metres with direct beach access and private access to the water. The penthouses stand in two blocks, one of which holds the 61-key Six Senses hotel, and the sky villas are duplexes with private pools in two separate low buildings. Nine villas stand on the beach. Gardens and large pools with cabanas, a lap pool, yoga decks, tennis and padel courts, a playground and a jogging circuit lie between the buildings, with underground parking, valet and concierge services and security on site.
Six Senses Places, the community's wellness and lifestyle club of 60,000 square feet, is planned with a gym, a squash court, an active studio, a massage circulation pool, the Six Senses spa with treatment rooms, steam rooms, saunas, a hammam and a cold plunge, relaxation lounges, a wellness and aesthetic clinic, meeting rooms, a co-working space, a library, a club lounge with a cigar room and a wine cellar, and a children's club. The hotel, its restaurants and Six Senses Places are not open yet, and the pictures of them are renderings.
Owners are listed to receive unlimited use of the Six Senses Places facilities, without the à la carte services, plus concierge and valet services, discounts on food and drink, and discounts on stays at Six Senses hotels and resorts worldwide. These are the developer's terms, and the developer may change them.
Features
Floor plan
Indicative plan from the developer. Dimensions and layout are subject to confirmation by your advisor.
Details
| Reference | RL-8219 |
| Published | 22 Oct 2026 |
| Type | Apartment |
| Project | Six Senses Residences The Palm |
| Location | Palm Jumeirah, Dubai |
| View | Gardens and the central pool |
| Furnishing | Unfurnished |
| Status | Ready to move in |
| Total area | 197 sqm (2,120 sq ft) |
| Developer | Select Group |
| Brand | Six Senses |
| Layout | Two bedrooms with bathrooms of their own, a study and a private garden terrace |
| Total area | 2,125 sq ft (197 sqm) |
| Ceiling height | 3.2 m |
| Parking | Two bays, as the developer specifies |
| Advisor | Vladislav Shum |
Location
Six Senses Residences The Palm, Palm Jumeirah, Dubai.
The exact address is shared with you at the time of your private viewing.