The Bank by OXO: A Six-Bedroom Riverfront Estate with a Private Island in Pererenan
The Bank by OXO, Canggu, Bali
Price excludes taxes, registration fees and commission.
About this residence
The largest house in a small riverside community in Pererenan: six bedrooms, a 162 sqm pool, a cinema and a fitness room, and a private island of 300 sqm in the middle of the river.
The Bank by OXO is a small gated community on a quiet lane just off Pererenan’s main road, set back from the bustle and wrapped by a river. Fifteen villas and apartments line a single looping private road, with a clubhouse at the centre and the water on one side. The whole place is arranged for walking, for children and for slow days.
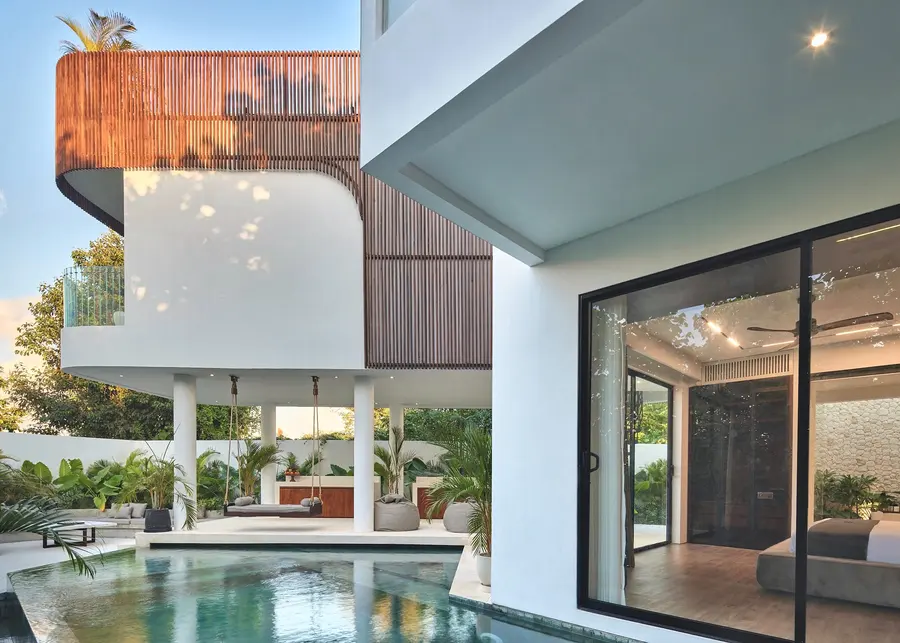
This six-bedroom estate is the largest home in the community, and it stands on the river. Its net plot is 885 sqm, with a further 300 sqm of private island in the middle of the water. Under its roofs are 665 sqm, along with a pool of 162 sqm, a garage, and a basement with a cinema and a fitness room. Each of the six bedrooms has its own bathroom and looks over the jungle and the river. The developer calls it the ultra-luxury estate of the complex.
The clubhouse is the community’s living room: a gym with a view over the pool, a Finnish sauna, a shared pool, a lounge with a billiard table and a coffee bar, co-working corners, a small kitchen and a terrace. At the river’s edge, a communal deck with lounge seating is a quiet place to watch the light change.
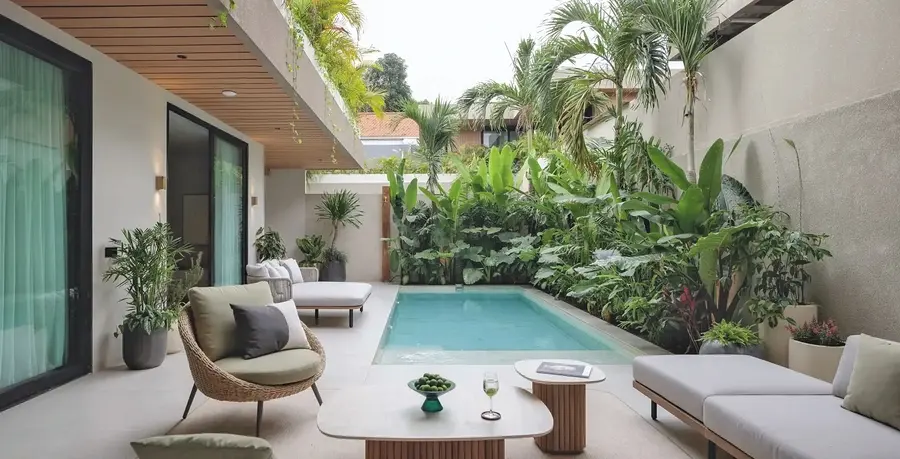
The villas are contemporary and open, with natural materials, large sliding doors and the calm, minimal look that Dutch design brings to the tropics. Each has a private pool and sunlit terraces, and the furniture, bedding and finishes are chosen as carefully as the plan.
Pererenan is one of the most sought-after villages on Bali’s south-west coast, a place where rice fields meet rooftop bars, surf culture meets slow living, and the beach is a short ride away. Canggu is one to three kilometres from the gate, and the airport is about forty-five minutes by car, depending on the traffic.
The community was designed by the Dutch studio IRVA Architecten and developed by Nestate Spaces, and its homes can be managed by OXO Hospitality. Life here is looked after: gate access and round-the-clock security, gardens, pool and road maintenance, waste and water services, and, on request, housekeeping, a concierge and a personal chef.
The land is held on a 30-year leasehold title with the option to extend. Your advisor will confirm the unit, its plot and the date of handover, and will go through the lease and the management options with you.
Features
Floor plan
Indicative plan from the developer. Dimensions and layout are subject to confirmation by your advisor.
Details
| Reference | RL-5336 |
| Published | 25 Oct 2026 |
| Type | Villa |
| Project | The Bank by OXO |
| Location | Canggu, Bali |
| View | The river and the jungle |
| Furnishing | Fully furnished |
| Status | Handover in about two months |
| Built-up area | 665 sqm (7,158 sq ft) |
| Plot | 885 sqm (9,526 sq ft) |
| Tenure | Leasehold, 30 years, with the option to extend |
| Private island | 300 sqm in the river |
| Pool | 162 sqm |
| Setting | A gated riverside community of 15 villas and apartments |
| Design | IRVA Architecten |
| Developer | Nestate Spaces |
| Management | OXO Hospitality (optional) |
| Advisor | Mariia Barengolts |
Location
The Bank by OXO, Canggu, Bali.
The exact address is shared with you at the time of your private viewing.