The Opus Penthouse, a Four-Bedroom Rooftop Residence
The Opus by OMNIYAT, Business Bay, Dubai
Price excludes taxes, registration fees and commission.
About this residence
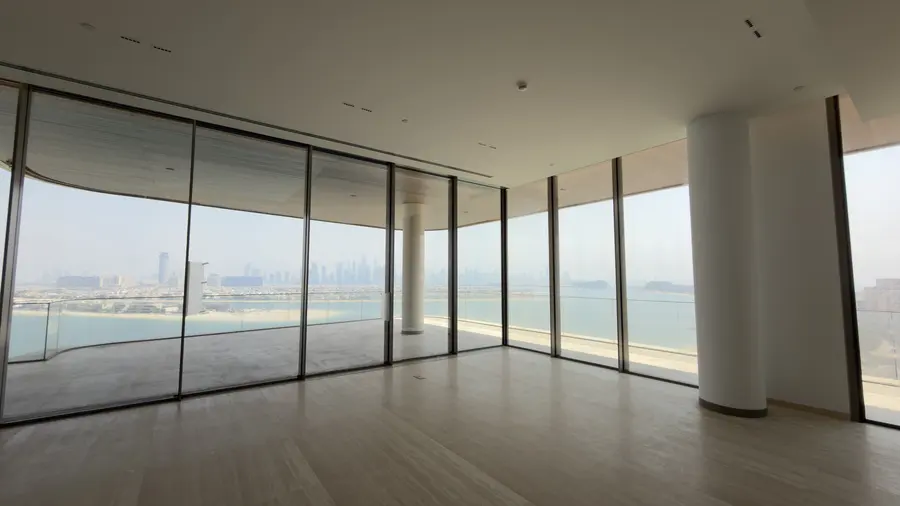
A one-of-a-kind four-bedroom penthouse of 12,788 sq ft (1,188 sqm) at the apex of The Opus, the landmark designed by Zaha Hadid: fully furnished and ready to move in, with ceilings of more than five metres, a private pool, four terraces, a private garage for eight cars and a 270-degree view of the Dubai Water Canal, the Opus void and the Burj Khalifa.
The Opus Penthouse crowns the building at its highest point: 12,788 sq ft (1,188 sqm) in all, of which 8,540 sq ft (793 sqm) is inside and 4,248 sq ft (395 sqm) is outdoors. The residence also has the exclusive use of 2,500 sq ft of common area, integrated into its design. The interiors were designed and delivered by OMNIYAT Atelier, which brought together artists, artisans and luxury brands, and the penthouse is offered fully furnished, down to the rugs hand-tufted for it from bamboo silk and wool, and ready to move in.
The plan follows the structure of the building. The original trusses and beams of Zaha Hadid's design were preserved and left exposed as features of the rooms; ceilings rise to more than five metres in the living room, the formal reception and the master bedroom, and clerestory glass lets daylight in from above. A private lift opens directly into the penthouse. A formal entrance corridor leads to an internal courtyard where a 150-year-old olive trunk from Spain stands beside the water, and the floors are Santa Marina marble from Greece under ceilings of European oak.
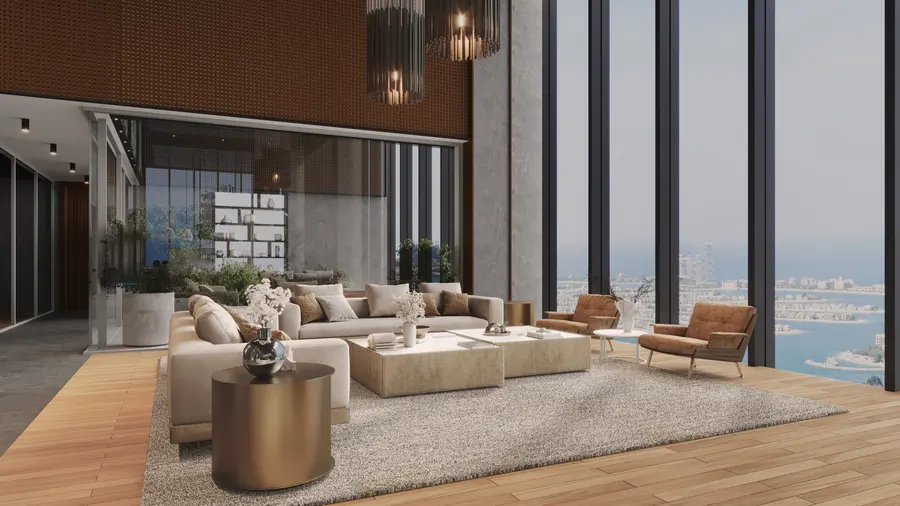
The living spaces are made for both large occasions and quiet evenings: a double-height living hall with a 75-inch television and a Bang & Olufsen sound system, a formal reception with a dining table for ten, and an informal entertainment area, furnished by Minotti and Henge. The kitchen is the first Armani Design kitchen by Molteni in the Middle East, with an island of Black Lake marble from Henge and Gaggenau appliances, and a service kitchen with Miele appliances behind it. The master suite has a double-height ceiling, a Calacatta marble feature wall, a B&B Italia bed, a Molteni walk-in wardrobe and a bathroom with a bathtub of solid Black Marquina stone. Three guest bedrooms each have their own bathroom and a terrace, and there are a maid's room and a laundry.
More than 4,200 sq ft of outdoor space wraps around the penthouse in four terraces, with an outdoor lounge, a dining area with a barbecue, a guest terrace and a private pool with a sundeck. The master bedroom has its own terrace with a viewing deck that looks across to the Burj Khalifa. The view runs through 270 degrees, over the Dubai Water Canal, the Burj Khalifa and the Opus void itself.
The IKON House system controls the lights, air conditioning, curtains, the smart glass of the living area and the fireplace, with three preset moods, day, night and relaxed, and four iPads docked around the residence. The windows carry a UV film, the air-conditioning vents run along the façade and the rooms are acoustically treated. The private garage of 4,500 sq ft has room for eight cars and 260 sq ft of storage, with remote-controlled rolling shutters and a lift lobby with priority access to the penthouse; the title deed counts 20 car bays in Basement 3. A VIP parking space on the ground floor is provided under a licence at no additional annual cost, and an enclosed private corridor of 1,000 sq ft leads to the residents' lobby in Basement 3.
The purchase includes two one-bedroom guest suites in The Opus Residences, on floors 16 to 18, of 1,116 to 1,152 sq ft each, designed by Zaha Hadid and fully furnished, with a private entrance separate from the hotel. The suites and the penthouse are served by ME Dubai: a temperature-controlled pool and a fitness centre are part of the service charge, and a 24-hour concierge, a spa, valet parking, housekeeping and laundry, and restaurants such as Roka, Sfumato and Soiree are available à la carte. The Opus by OMNIYAT stands in Business Bay, in the district of the Burj Khalifa, close to The Dubai Mall, the Dubai Opera, Marasi Business Bay and the Dubai Water Canal. It was designed in its entirety by Zaha Hadid, from the façade to the interiors: a single cube eroded by a free-form void clad in over 5,400 individually curved glass panels, which won the 2019 Award of Excellence of the Council on Tall Buildings and Urban Habitat. The building holds the ME Dubai hotel, residences, offices and a mix of restaurants and boutique shops.
Features
Floor plan
Indicative plan from the developer. Dimensions and layout are subject to confirmation by your advisor.
Details
| Reference | RL-1726 |
| Published | 8 Oct 2026 |
| Type | Penthouse |
| Project | The Opus by OMNIYAT |
| Location | Business Bay, Dubai |
| View | 270-degree view of the Dubai Water Canal, the Opus void and the Burj Khalifa |
| Furnishing | Fully furnished |
| Status | Ready to move in |
| Total area | 1,188 sqm (12,788 sq ft) |
| Interior | 793 sqm (8,540 sq ft) |
| Terrace | 395 sqm (4,248 sq ft) |
| Layout | Rooftop residence with a viewing deck |
| Developer | OMNIYAT |
| Architect of the building | Zaha Hadid |
| Interior design | OMNIYAT Atelier |
| Ceiling height | More than 5 m |
| Private garage | 4,500 sq ft, eight cars |
| Private corridor | 1,000 sq ft, to the residents' lobby |
| Presented by | Vladislav Shum |
Location
The Opus by OMNIYAT, Business Bay, Dubai.
The exact address is shared with you at the time of your private viewing.