The OWO Residences by Raffles: One-Bedroom Residence on Whitehall
The OWO Residences by Raffles, Whitehall, London
Price excludes taxes, registration fees and commission.
About this residence
A fully furnished one-bedroom residence of 107 sqm in the former Old War Office on Whitehall, serviced by Raffles and a short walk from St James’s Park.
The OWO Residences by Raffles fill the former Old War Office at 57 Whitehall, a Grade II* listed Edwardian baroque landmark opposite Horse Guards in the heart of Westminster. Winston Churchill had his offices here when it was the home of the War Office, and Ian Fleming found much of his inspiration for James Bond in its corridors. The building has been restored for its owners, the Hinduja Group, and now holds the first Raffles hotel in the UK and 85 private residences. St James’s Park, Downing Street, Westminster Abbey and the Houses of Parliament are a short walk away, and a private residents’ entrance keeps the residences apart from the hotel.
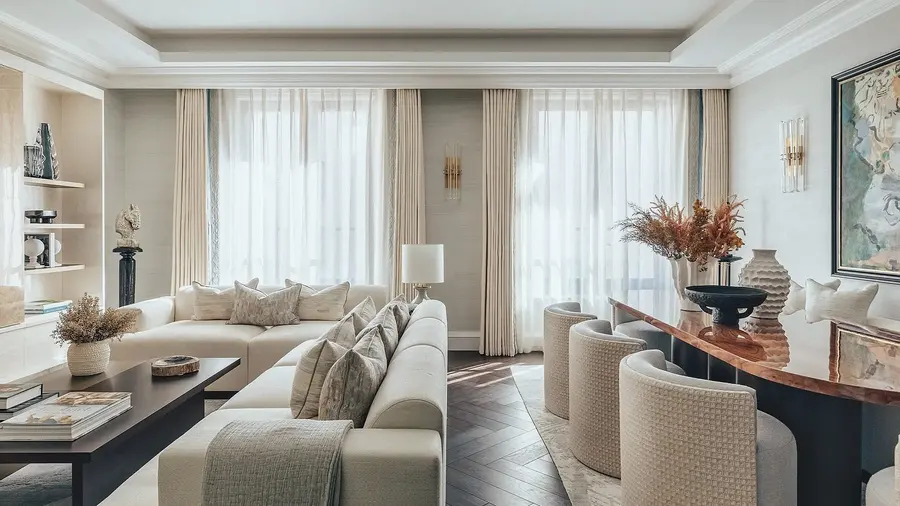
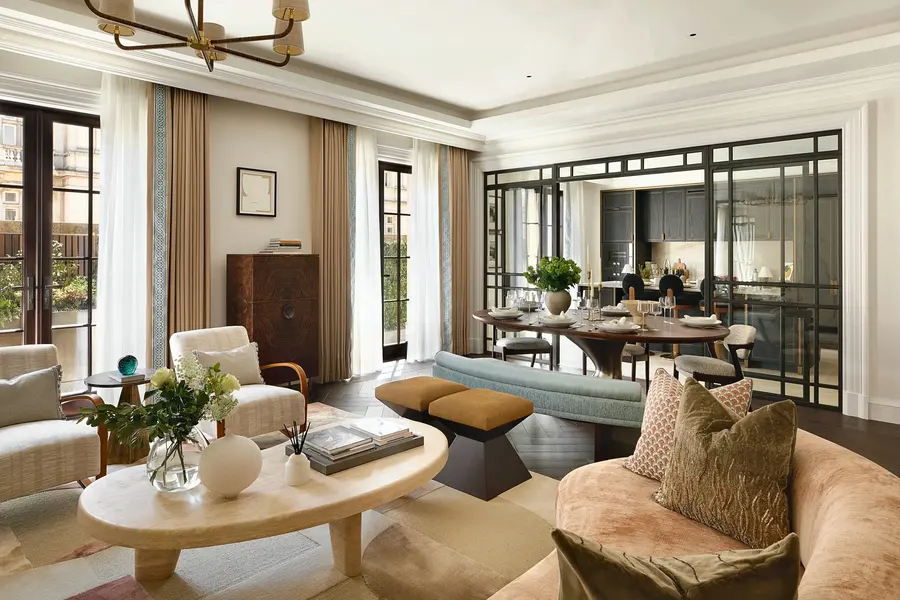
The one-bedroom residence measures 107 sqm and is sold fully furnished. It is a London base to lock and leave, then return to as home. A long entrance hall opens to the reception and dining room, which has the tall windows and the 3.2-metre ceilings of the building, and to a kitchen with its own storage room. The principal bedroom has a dressing room and a bathroom of its own, and a guest cloakroom completes the plan.
The kitchen is hand built by Smallbone of Devizes, with worktops in Perla Venata stone, fluted glass, Gaggenau appliances throughout and a Quooker tap with instant hot water. The principal bathroom is finished in Crèma Sofia stone, with a Claybrook bath and antique brass showers. Floors are engineered stained oak, with restored original mosaic in the entrance and circulation areas. The full specification is available on request.
Every residence is serviced and managed by the Raffles team. A Director of Residences with an on-site team trained by Raffles looks after the owners, with a 24-hour concierge, doormen and security throughout the building, and valet parking in a secure garage below ground. Owners have reservation privileges at the restaurants, the bars and the Guerlain Spa of Raffles London, and are offered access, by invitation, to Raffles Diamond Club membership. À la carte services are arranged through Raffles London: a butler, a private chef, dining in the residence around the clock, housekeeping and laundry, personal training, grocery stocking and floristry, and a ‘While You’re Away’ package that looks after the residence, plants included, when the owner is travelling. Inclusive services are part of the service charge; the à la carte services are charged as they are used.
About 2,800 sqm over four levels is kept for residents alone: a wellness suite with a gym, movement and Pilates and yoga studios, a sauna, a steam room, a cold plunge and treatment rooms; a 16-seat cinema; a games room with a bar; formal and informal lounges with a private dining room for ten; a boardroom, with catering on request; and a private garden courtyard designed by Marcus Barnett. Residents also use the swimming and vitality pools of the hotel. Ceilings in the residences rise from 3 to 4.4 metres, and the hotel adds nine restaurants and three bars, among them Langosteria from Milan.
The residence is sold on a 250-year lease, with a peppercorn ground rent. It is complete and ready to occupy. Before any reservation your advisor will send the developer’s particulars, the current service charge and the lease terms, put you in touch with a solicitor in England, and arrange a viewing at the show residences or by video.
Features
Floor plan
Indicative plan from the developer. Dimensions and layout are subject to confirmation by your advisor.
Details
| Reference | RL-3290 |
| Published | 6 Nov 2026 |
| Type | Apartment |
| Project | The OWO Residences by Raffles |
| Location | Whitehall, London |
| View | Views over Whitehall and Horse Guards |
| Furnishing | Fully furnished |
| Status | Ready to move in |
| Total area | 107 sqm (1,156 sq ft) |
| Tenure | Leasehold, 250 years |
| Ground rent | Peppercorn |
| Developer | Whitehall Residences Limited |
| Architect | EPR Architects |
| Management | Serviced and managed by the Raffles team |
| Parking | Valet parking in a secure garage below ground |
| Advisor | Vladislav Shum |
Location
The OWO Residences by Raffles, Whitehall, London.
The exact address is shared with you at the time of your private viewing.